
Waterfront - Primary on Main - Eco Friendly
Address
4507 W Price Avenue, TAMPA, FL
Price
$ 1,495,000
Property Attributes
- MLS#TB8552281
- TypeSingle Family
- Listing Status Pending
- CountyHillsborough
- CityTAMPA
- AreaTampa
- NeighborhoodWESTLAKE SUB
- Zip33611
- StyleContemporary
- Year Built2023
- Taxes$ 17921
- Price$ 1,495,000
- Bedrooms4
- Full Bathrooms3
- Half Bathrooms1
- Sqr Footage2991
- Lot Size0.22 Acres
Data Source:
Stellar MLS
Property Description
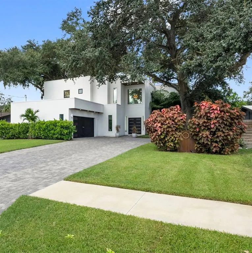
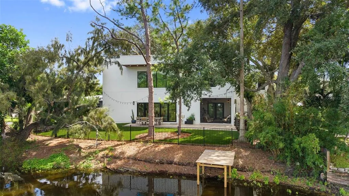
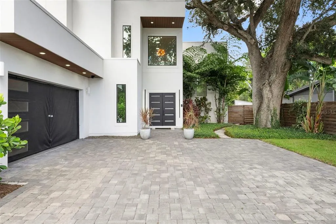
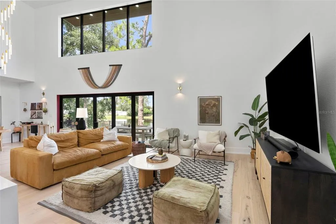
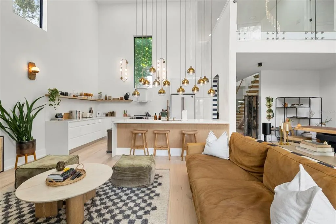
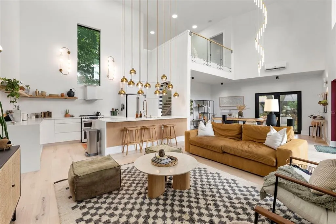
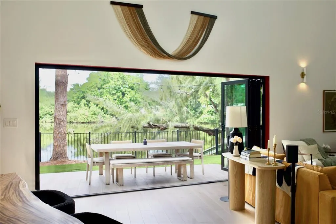
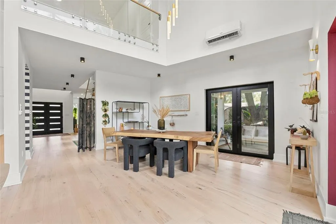
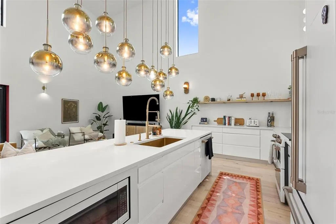
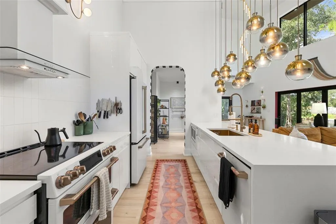
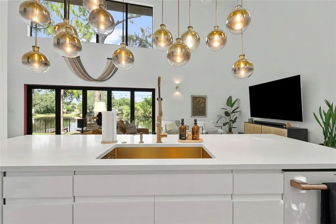
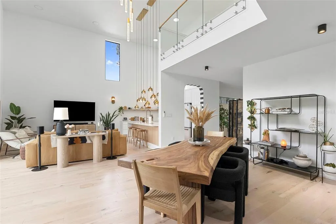
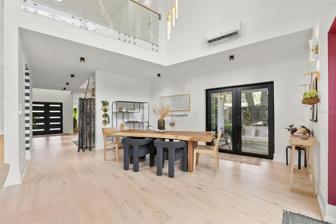
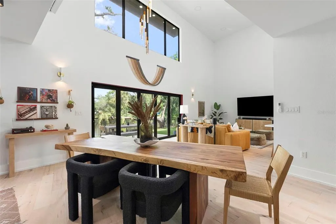
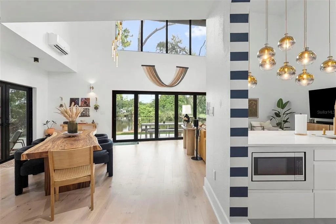
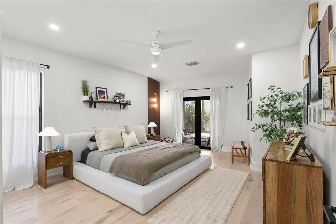
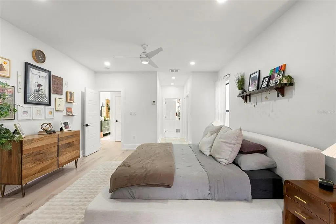
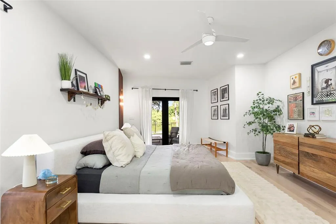
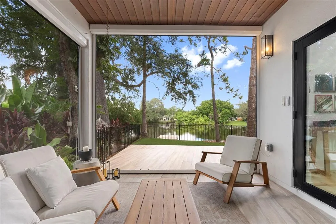
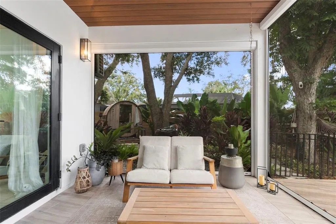
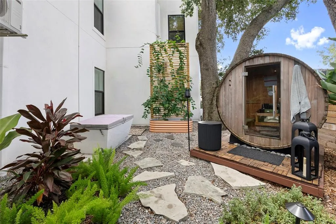
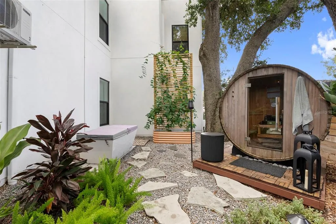
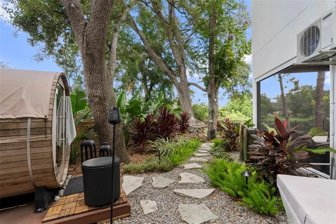
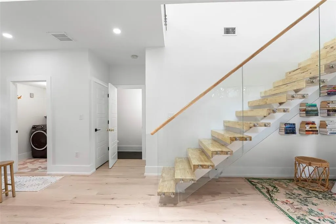
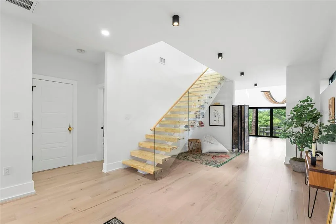
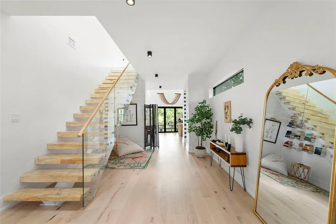
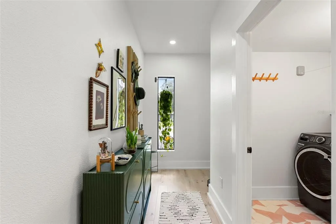
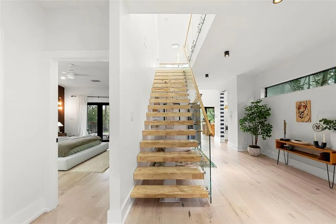
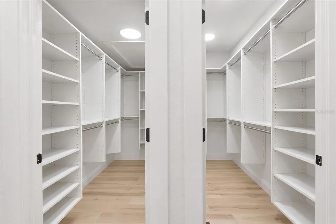
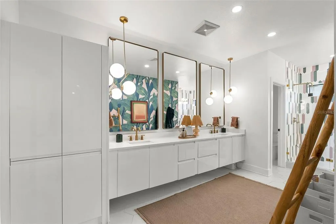
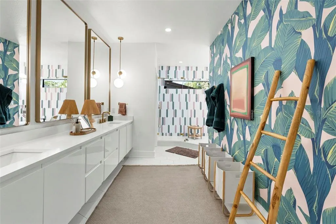
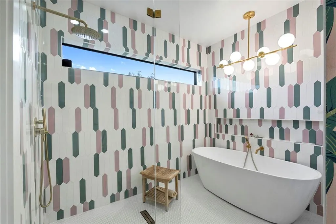
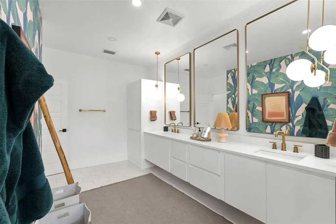
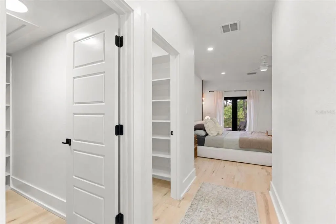
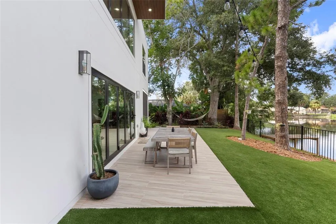
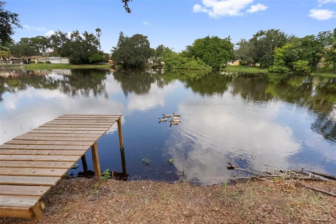
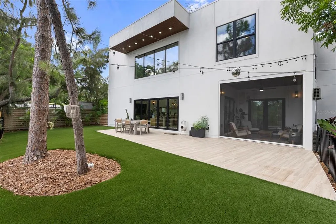
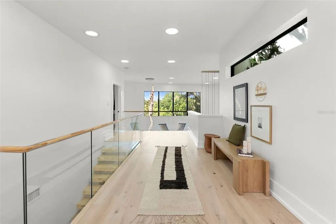
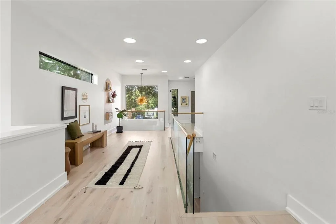
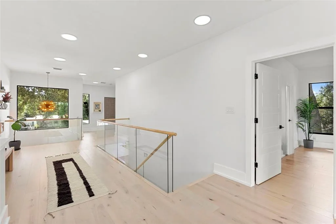
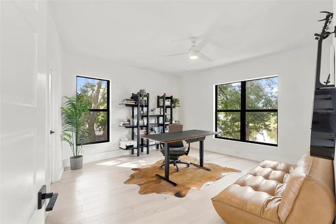
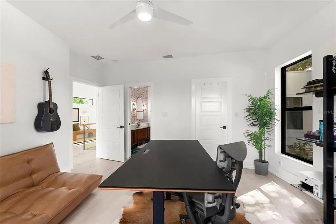
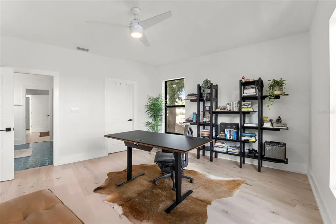
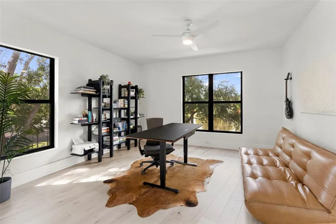
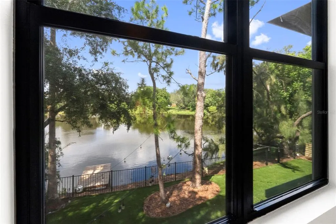
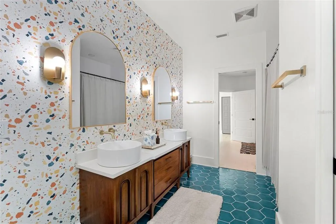
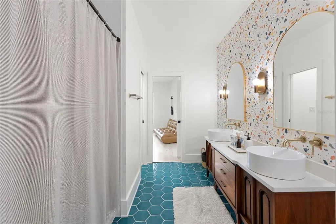
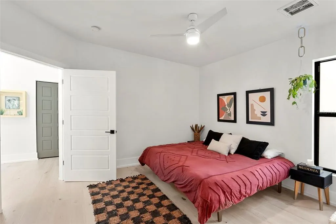
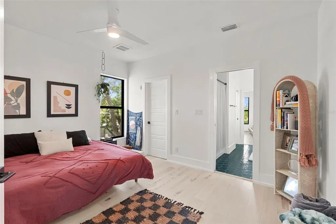
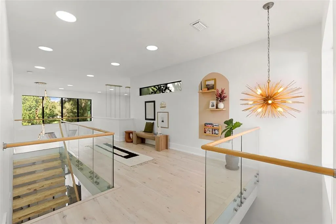
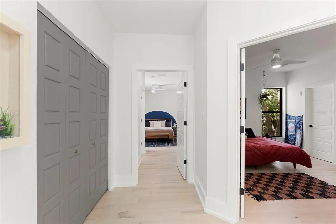
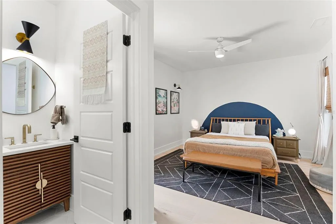
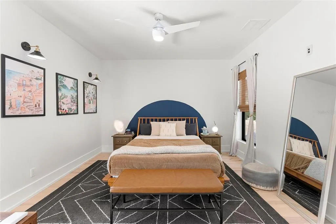
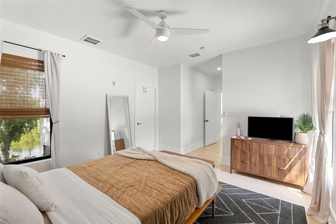
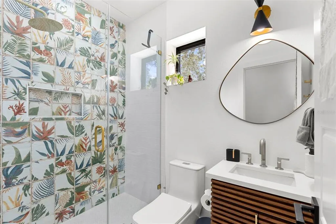
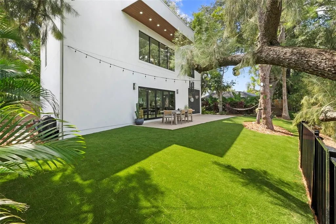
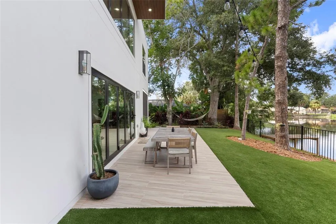
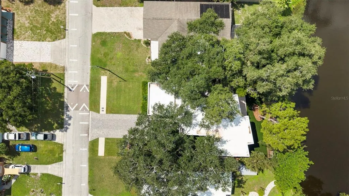
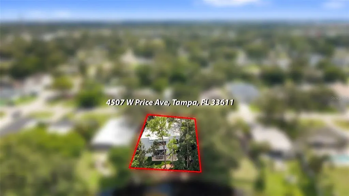
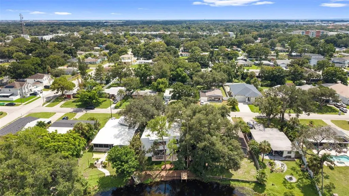
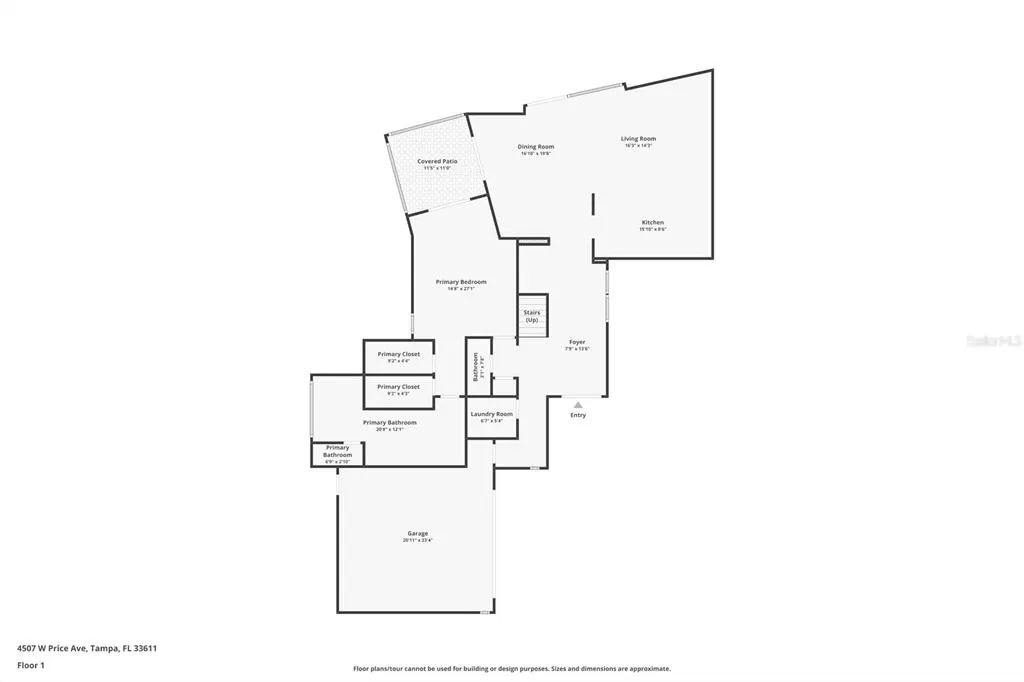
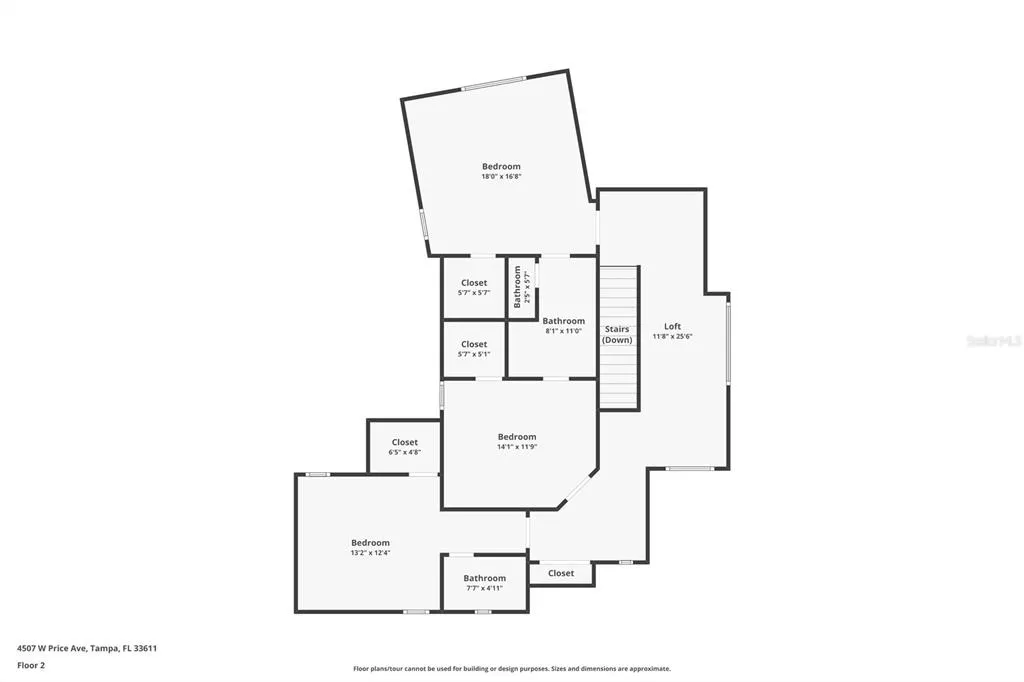
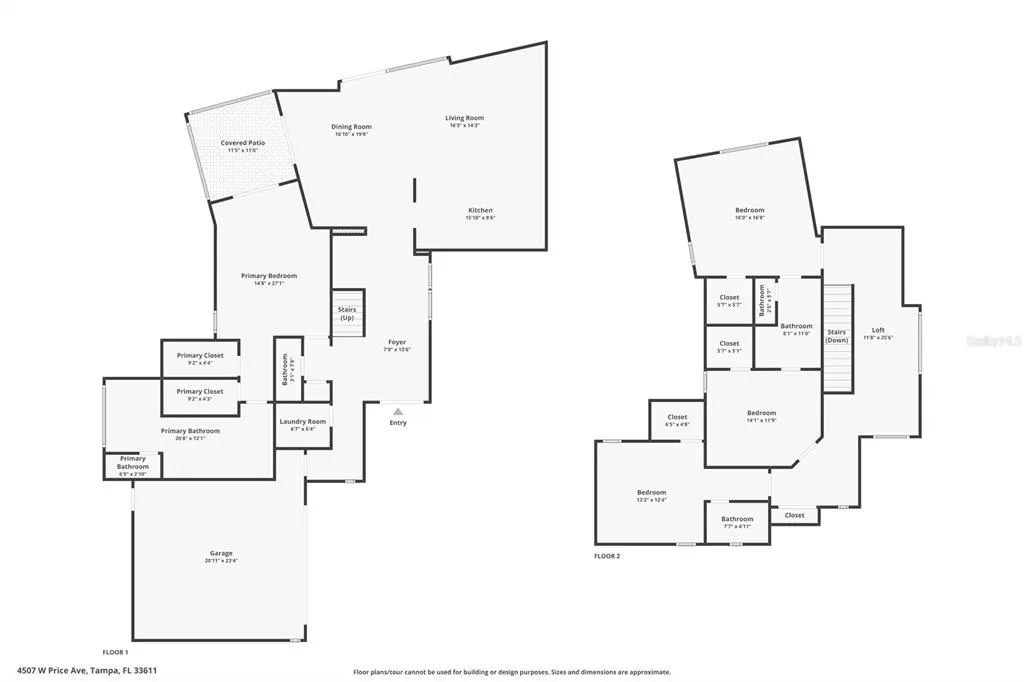
Under contract-accepting backup offers. ONE-OF-A-KIND MODERN LUXURY IN SOUTH TAMPA WITH A WATER VIEW. This 4-bedroom, 3.5-bath high-performance home combines striking contemporary design, exceptional energy efficiency, private wellness amenities, and a peaceful pond setting in the heart of South Tampa. Designed for high-performance living, this modern South Tampa home was built with energy efficiency at its core. Its performance is independently verified with a HERS Index score of just 51. Energy-saving features include SIP construction, a reflective white TPO roof, zoned mini-split HVAC systems, hurricane-impact windows, LED lighting, ENERGY STAR appliances, low-flow fixtures and a tankless water heater. The HERS certificate estimates annual energy costs of approximately $1,403—more than $1,000 less annually than the reference home. The home is also solar-ready, giving future owners the option to add solar without inheriting an existing panel system. Inside, the dramatic open-concept living space is framed by soaring 20-foot ceilings and show-stopping custom lighting. The gourmet kitchen makes an equally bold statement with modern glossy solid-wood cabinetry, soft-close doors, quartz countertops with a waterfall edge, and high-end GE Café appliances accented with bronze hardware. The first-floor primary suite feels like a private retreat, with tranquil pond views, direct access to the screened porch and backyard, two custom walk-in closets, and a beautifully designed primary bath. Just outside the suite, a private cold plunge and sauna create your own at-home wellness experience—perfect for recovery, relaxation, and starting or ending the day without ever leaving home. Upstairs, a spacious loft provides flexible additional living space along with three bedrooms. One bedroom includes its own private ensuite bath, while the other two share a Jack-and-Jill bathroom, creating an exceptionally functional floor plan for guests, home offices, or additional living space. Outside, enjoy the screened porch overlooking the pond, private sauna and cold plunge, low-maintenance artificial turf, and eco-friendly composite materials made with recyclable content. An attached two-car garage and extensive paver driveway provide generous parking and storage. Modern architecture. High-performance construction. Hurricane-impact windows. First-floor primary suite. Private sauna and cold plunge. Water views. Exceptional South Tampa location. 4507 W Price Ave offers something increasingly difficult to find: a home that is not only visually distinctive, but intentionally designed around comfort, efficiency, wellness, and the way you actually want to live.
| Price History | |
|---|---|
| 10/2/2026 | Listed $1,495,000 |
General Features
| Sewer | Public Sewer |
|---|---|
| Heating | Zoned |
| Cooling | Mini-Split Unit(s) |
| Utilities | Public |
| Possession | Close Of Escrow |
| Roof | Membrane |
| Appliances | Cooktop,Dishwasher,Dryer,Electric Water Heater,Microwave,Range,Range Hood,Refrigerator,Tankless Water Heater,Washer |
| Zoning | RS-50 |
| Garage Spaces | 2 |
| Patio/Porch Features | Covered,Rear Porch |
| Architectural Style | Contemporary |
| Security Features | Smoke Detector(s) |
| Construction Materials | SIP (Structurally Insulated Panel) |
| Year Built | 2023 |
| Levels | Two |
| Property Subtype | Single Family Residence |
| Tax Year | 2025 |
| Ownership | Fee Simple |
| Waterfront Features | Pond |
| County | Hillsborough |
| New Construction | false |
| Property Type | Residential |
| Attached Garage | true |
| Energy Efficient | Appliances,Construction,Exposure/Shade,HVAC,Insulation,Lighting,Roof,Thermostat,Water Heater,Windows |
| Subdivision Name | WESTLAKE SUB |
| Facing Direction | South |
| Garage Y/N | true |
| Green Indoor Air Quality | Ventilation |
| Green Sustainability | Conserving Methods |
| Total Rooms | 10 |
| Full Baths | 3 |
| Status | Pending |
| Directions | From W Gandy Blvd, head south on S Manhattan Ave. Turn right (west) onto W Price Ave. Continue to 4507 W Price Ave; the home will be on the right. |
| City | TAMPA |
| Senior Community Y/N | false |
| MLS Area | 33611 - Tampa |
| Lot Size Units | Square Feet |
| Lot Size Square Feet | 9594 |
| Carport Y/N | false |
| Listing Terms | Cash,Conventional,VA Loan |
| Land Lease Y/N | false |
| Tax Annual Amount | 17921.41 |
| Home Warranty Y/N | false |
| Additional Parcels Y/N | false |
| Lease Considered Y/N | true |
| Virtual Tour | https://www.zillow.com/view-imx/949bec72-599a-4457-b5ae-0cfccd96622e?wl=true&setAttribution=mls&initialViewType=pano |
| Building Area Units | Square Feet |
| Living Area Units | Square Feet |
| Standard Status | Active Under Contract |
| Occupancy Type | Owner |
| Tax Lot | 28 |
| Virtual Tour | https://media.aerialcontrast.com/sites/edvmgnlm/unbranded |
| Legal Description | WESTLAKE PART OF LOTS 27 AND 28 DESC AS FOLLOWS: FROM SW COR OF SD LOT 28 RUN NORTH A DIST OF 122.64 FT TO A PT ON NLY BDRY OF SD LOT 28 WHICH PT IS 24.17 FT NELY (MEASURED ALG CURVED NLY BDRY OF SD LOT 28) FROM NWLY COR OF SD LOT 28 RUN THN SWLY ALG THE CURVE NLY BDRY OF SD LOTS 28 AND 27 AN ARC DIST OF 74.17 FT TO NW COR OF SD LOT 27 RUN THN S ALG W BDRY OF SD LOT 27 A DIST OF 53.10 FT THN SELY A DIST OF 53.51 FT TO PT OF S BDRY OF SD LOT 27 WHICH PT IS 6.14 FT E OF SW COR OF SD LOT 27 RUN THN E ALG S BDRY OF SD LOT 27 A DIST OF 65 FT TO POB ... AND TRACT LYING NLY OF LOTS 27 & 28 DESC AS FOLLOWS: FROM NW COR OF SD LOT 27 RUN NELY ALG CURVED NLY BDRY OF SD LOTS 27 & 28 AN ARC DIST OF 74.17 FT RUN THN N ALG LINE WHICH IF EXTENDED SLY WOULD |
| Water View | Pond |
| Water Access Type | Pond |
| Minimum Lease | 1-7 Days |
| Water Access Y/N | true |
| Water View Y/N | true |
| Flood Zone Code | AE |
| In Law Suite YN | false |
| DockY/N | false |
Interior Features
| Interior Amenities | Cathedral Ceiling(s),Ceiling Fan(s),High Ceilings,Kitchen/Family Room Combo,Living Room/Dining Room Combo,Open Floorplan,Primary Bedroom Main Floor,Solid Surface Counters,Vaulted Ceiling(s),Walk-In Closet(s) |
|---|---|
| Flooring | Engineered Hardwood,Tile |
| Furnished Y/N | Unfurnished |
| Total Stories | 2 |
| Air Conditioning Y/N | true |
| Heating Y/N | true |
| Window Features | Window Treatments |
| Fireplace Y/N | false |
| Half Baths | 1 |
| Laundry Features | Inside,Laundry Room |
| Total Bedrooms | 4 |
| LivingAreaSource | Appraiser |
| Total Baths | 4 |
Exterior Features
| Exterior Amenities | French Doors,Rain Gutters,Sidewalk,Sliding Doors,Sprinkler Metered |
|---|---|
| Fencing | Fenced,Wood |
| Water Source | Public |
| Lot Size Area | 9594 |
| Foundation Details | Pillar/Post/Pier,Slab,Stem Wall |
| Building Area Total | 3042 |
| Lot Size Acres | 0.22 |
| Road Surface Type | Paved |
| Private Pool | false |
| Waterfront Y/N | true |
| Covered Spaces | 2 |
Amenities
- Foreclosure
- Views
- Short Sale
- New Construction
- Adult 55+
- Lease To Own
- No HOA Fees
- Furnished
- Primary On Main
- Air Conditioning
- Seller Finance
- Green
- Fixer Upper
- Horse
- Golf
- Fireplace
- Deck
- Garage
- Basement
- Pool
Property vs Single Family Average in 33611
Price
Taxes
Year Built
 Copyright © MFRMLS.com All information deemed reliable but not guaranteed. All properties are subject to prior sale, change or withdrawal. Neither listing broker(s) or information provider(s) shall be responsible for any typographical errors, misinformation, misprints and shall be held totally harmless. Listing(s) information is provided for consumers personal, non-commercial use and may not be used for any purpose other than to identify prospective properties consumers may be interested in purchasing. Information on this site was last updated Last updated on November 9, 2026 2:20 AM UTC The listing information on this page last changed on Last updated on November 9, 2026 2:20 AM UTCd. The data relating to real estate for sale on this website comes in part from the Internet Data Exchange program of MFR MLS.
All information deemed reliable but not guaranteed. All properties are subject to prior sale, change or withdrawal. Neither listing broker(s) or information provider(s) shall be responsible for any typographical errors, misinformation, misprints and shall be held totally harmless. Listing(s) information is provided for consumers personal, non-commercial use and may not be used for any purpose other than to identify prospective properties consumers may be interested in purchasing.
Updated on November 9, 2026 2:20 AM UTC
 All information deemed reliable but not guaranteed. All properties are subject to prior sale, change or withdrawal. Neither listing broker(s) or information provider(s) shall be responsible for any typographical errors, misinformation, misprints and shall be held totally harmless. Listing(s) information is provided for consumer's personal, non-commercial use and may not be used for any purpose other than to identify prospective properties consumers may be interested in purchasing. The data relating
